Villa Sense Sotogrande – Where Architecture Embraces Nature
The Fifteen, Sotogrande
- 7 Bedrooms
- 9 Baths
- 2.483 m²
- 4.786 m²
Villa Sense Sotogrande – Where Architecture Embraces Nature
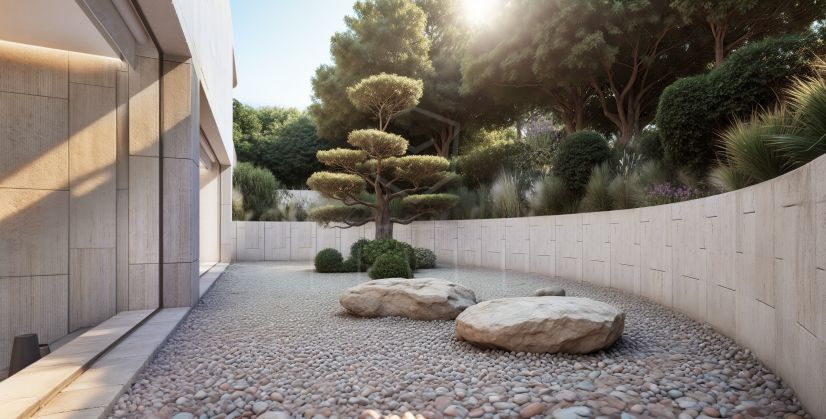
In the heart of La Gran Reserva, within the prestigious La Reserva Club Sotogrande, rises Villa Sense, a masterful creation by ARK Architects. This luxury villa in Sotogrande redefines the fusion of art, sustainability, and wellbeing, blending organically with the Mediterranean landscape that surrounds it.
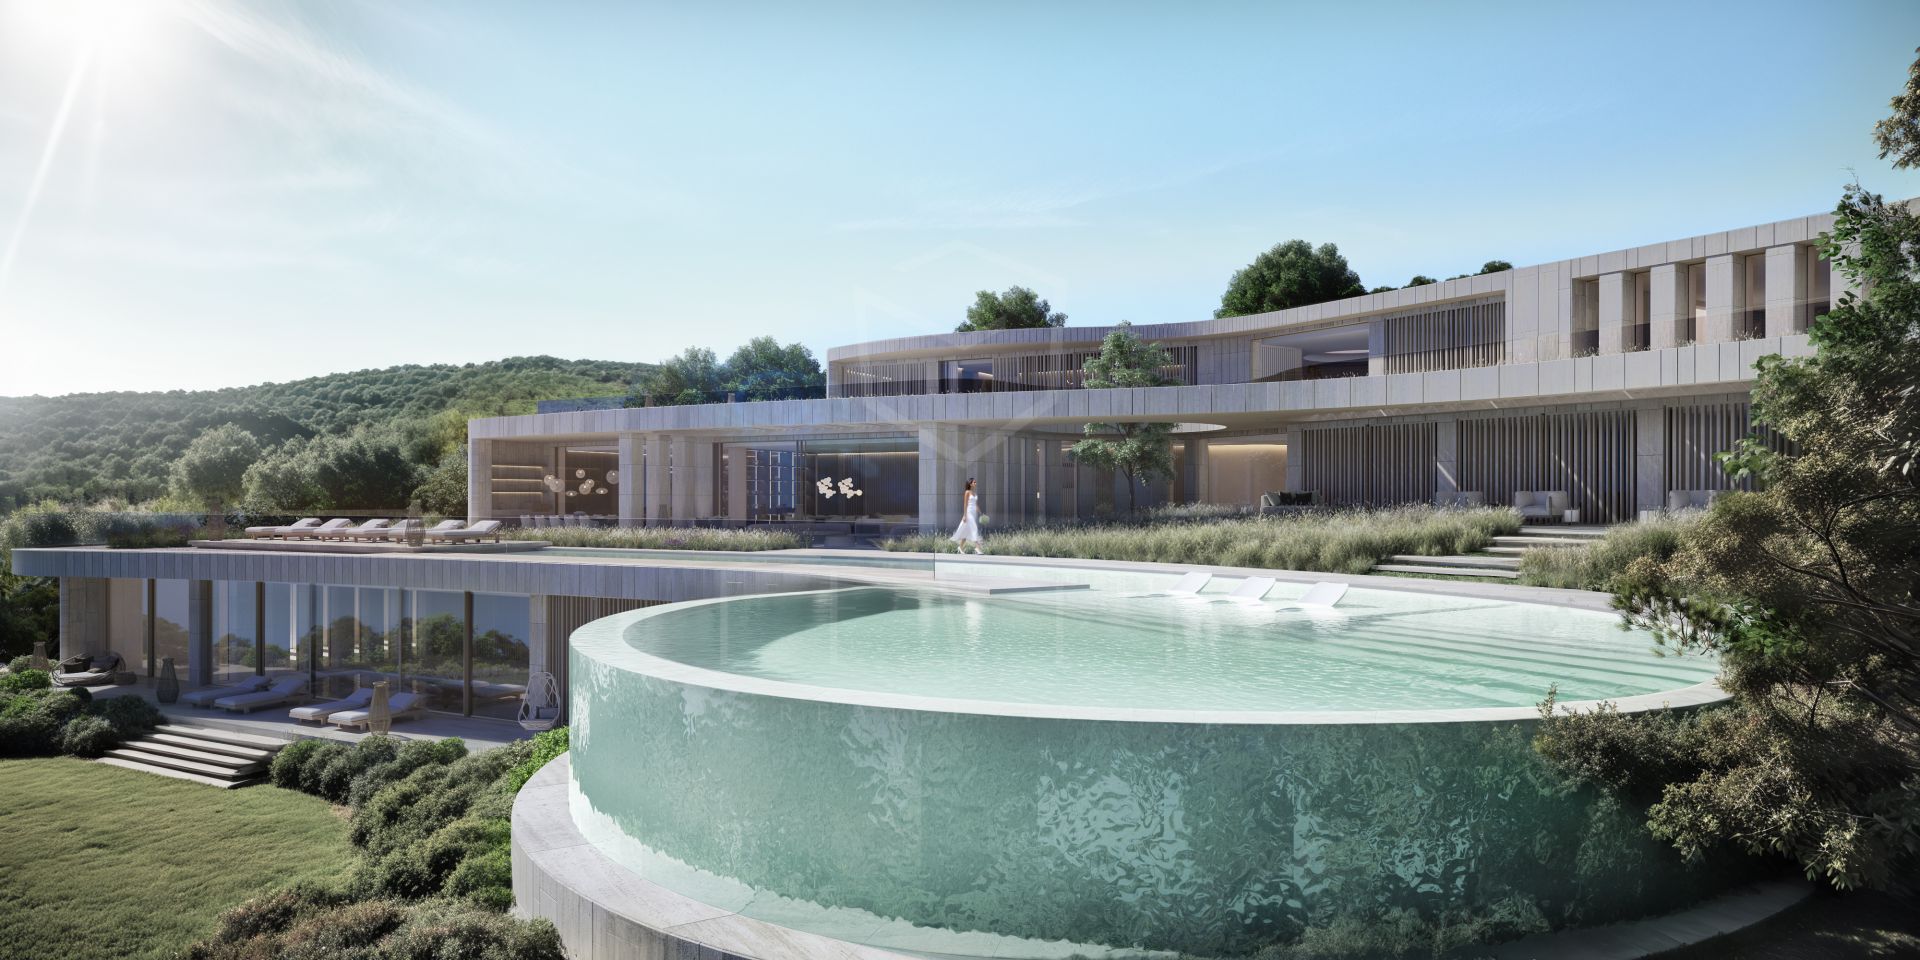
Designed under the principles of bioarchitecture, Villa Sense opens to the horizon with pure lines and serene proportions. Its panoramic views of the Mediterranean Sea, golf courses, and natural parks merge with an atmosphere of calm and absolute privacy.
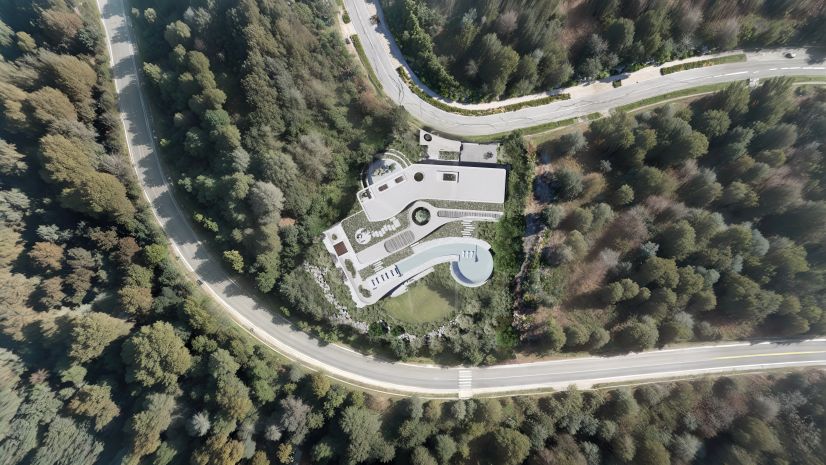
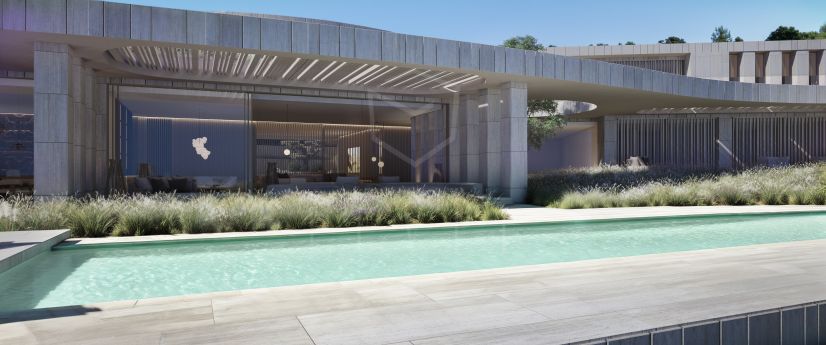
Set on a south-facing plot of 4,786 m², the property unfolds 2,482 m² of built area across three levels of contemporary elegance. It features seven luxury suites, wellness spaces with spa, gym, and indoor and outdoor pools, as well as a covered garage for four vehicles. Every detail has been meticulously crafted — from the marble bathtub in the master suite to the smart home system that manages lighting, temperature, and ventilation.
Sustainable by essence, Villa Sense combines geothermal and photovoltaic energy, cross ventilation, and a bioclimatic design that ensures natural comfort throughout the year. It is an eco-luxury home in Sotogrande that unites cutting-edge technology, energy efficiency, and respect for the environment.
More than a residence, Villa Sense Sotogrande is a statement of lifestyle — a sanctuary of harmony, exclusivity, and connection with nature, set within one of Europe’s most distinguished private communities.
Features
- Amenities near
- City views
- Close to golf
- Close to restaurants
- Close to schools
- Close to sea / beach
- Close to shops
- Close to town
- Double glazing
- Gated community
- Golf view
- Lake view
- Marina view
- Mountain view
- Panoramic view
- Pool view
- Sea view
- Security service 24h
All details
- Reference SOTAR00B03
- Property Type Villa
- Bedrooms 7
- Baths 9
- Built 2.483 m²
- Plot 4.786 m²
- Pool Private
- Garden Private
- Garage Private
- EPC In Progress